Quality Control Across the Production Chain

Die-Cast Part Laboratory and Quality Control

Control begins with raw materials and purchased assembly components, covers as-cast and machined parts separately, and continues through final product release. Results are linked in the system to the order, date, shift, operator, machine, and melt code, creating a traceable quality decision.

Quality Is More Than End-of-Line Inspection

Criteria Are Defined Before Production and Controlled Throughout the Process

The control plan is developed jointly by Quality, Engineering, and Production from the drawing and customer requirements. Critical characteristics, measuring equipment, inspection frequency, and sample size are defined for each project.

In-process checks are performed by the operator or quality specialists according to the defined precision and frequency. An approved reference sample is retained for each part; the as-cast sample and, once it is approved, the machined sample are submitted separately for customer approval.
Quality has the authority to stop production when a serious deviation is identified. Final product remains on hold until quality approval and enters packaging and shipment only after release.
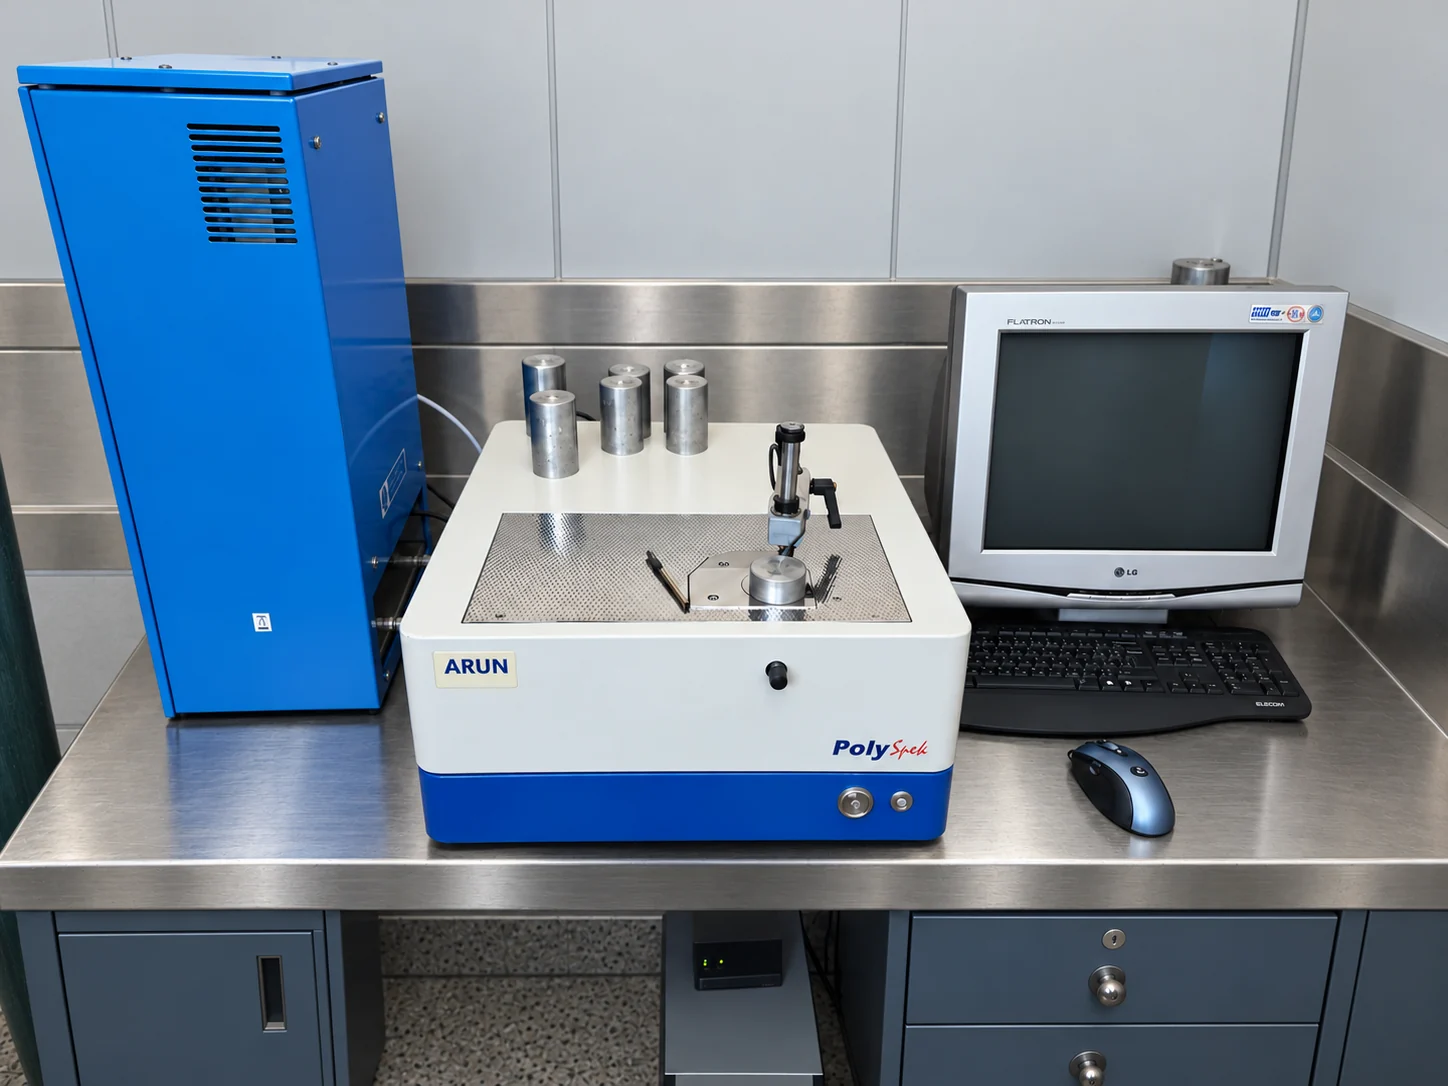
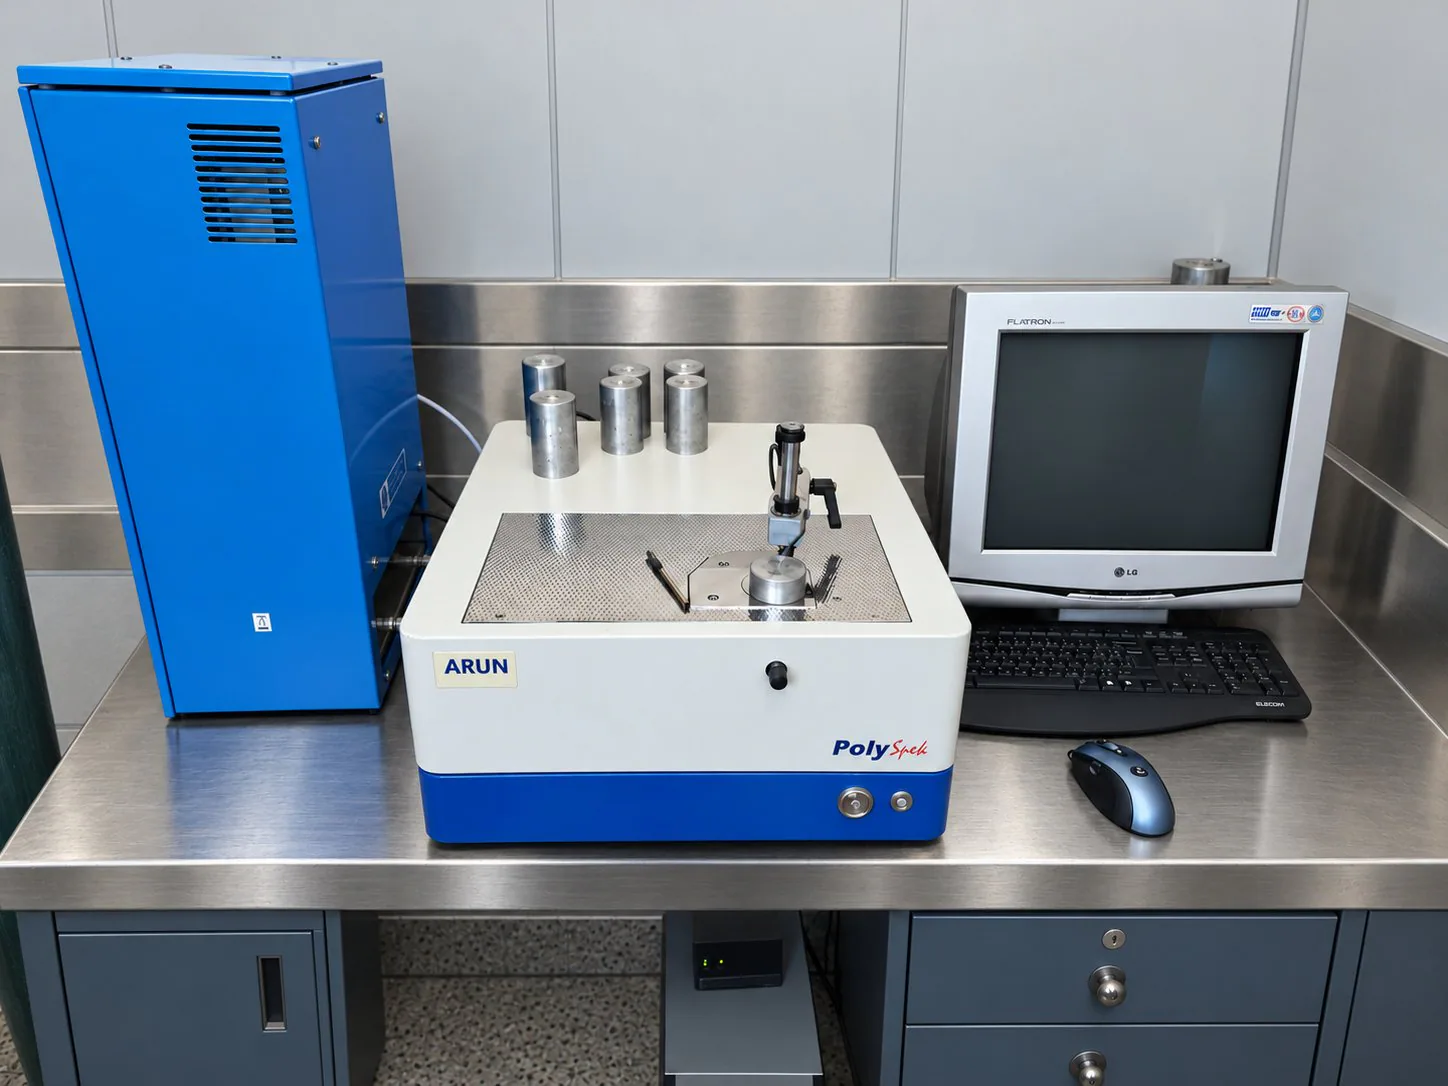
Spectrometer for Raw-Material and Alloy-Composition Analysis in the Novin Industrial Group Laboratory
Alloy-Composition Analysis by Spectrometer
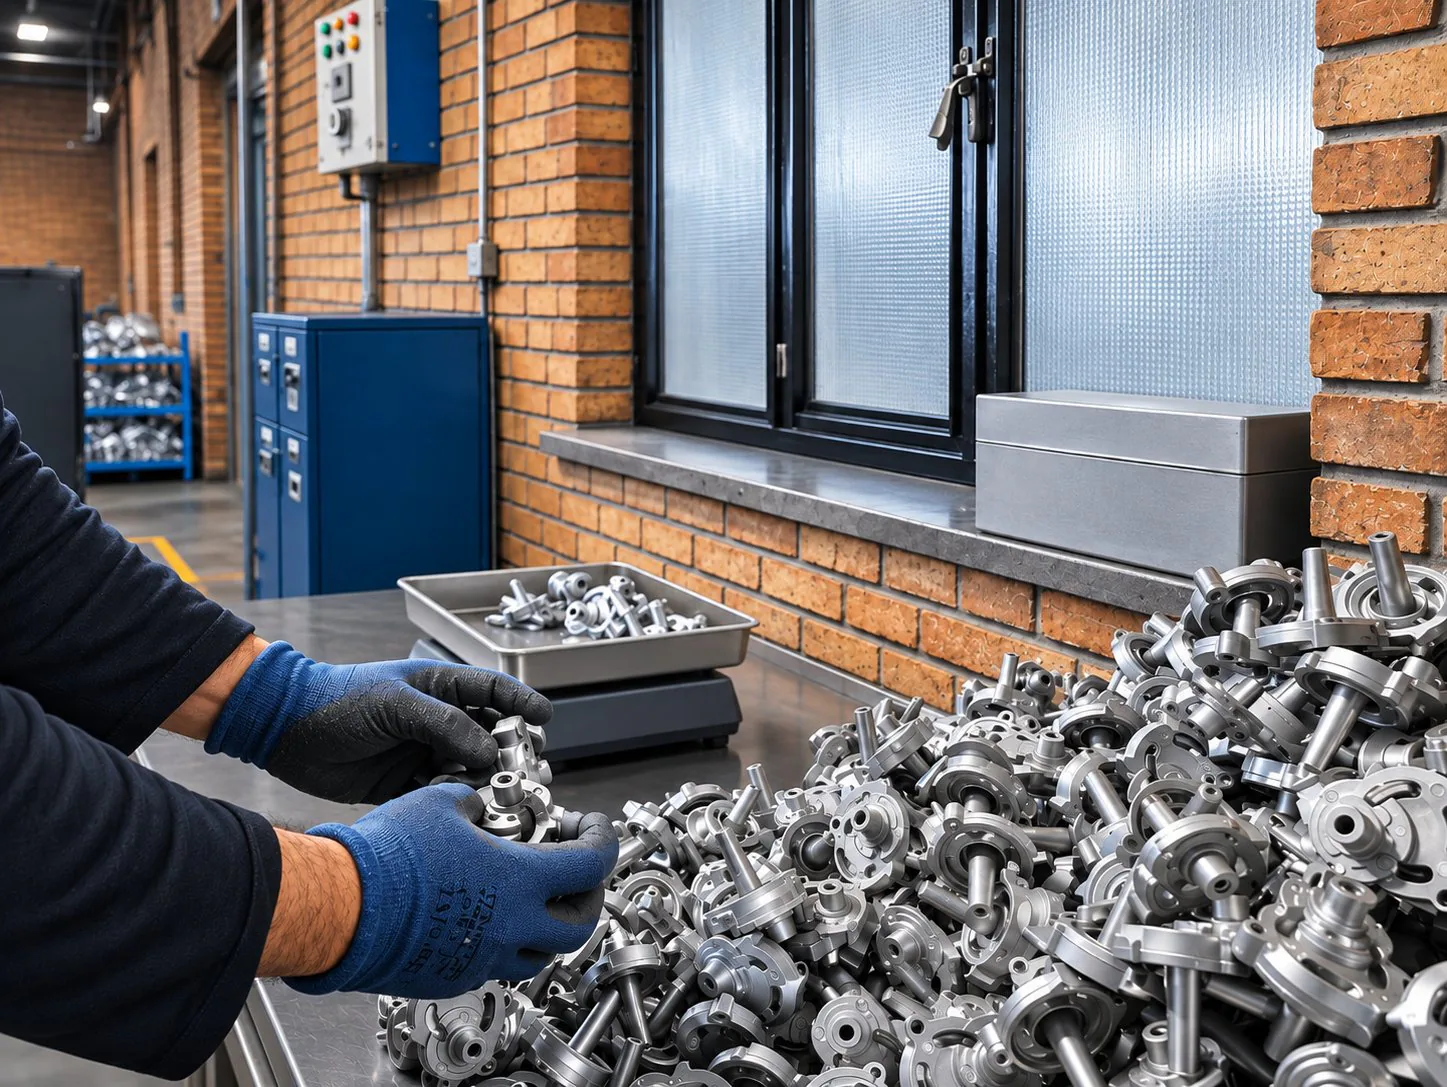
Inspection, Review, and Weighing of Parts Before Packaging
Dimensional Inspection Against the Drawing
Recording and Reviewing Spectrometric Material and Alloy Analysis Results
Result Recording, Traceability, and Quality Decision
Capability Process

From Control Plan to Final Release

The inspection type, equipment, frequency, and required documentation for each part are defined according to the drawing, application, and project requirements.

01

Define the Control Plan

Define characteristics, equipment, frequency, sample size, and acceptance criteria jointly with Quality, Engineering, and Production.

02

Incoming Inspection

Inspect raw materials and purchased components used in product assembly and completion.

03

Approve the As-Cast Part

Perform visual and dimensional inspection of the start-up sample, record the result, and retain the approved reference sample.

04

In-Process Inspection

Carry out planned inspection by the operator or Quality and record the result and acceptance status in the system.

05

Approve the Finished Part

Independently inspect the machined part, perform project-required tests, and submit the sample for customer approval.

06

Release or Corrective Action

Issue final approval for packaging and shipment, or record the nonconformity and follow corrective action through effectiveness verification.

An inspection result may stop the process and lead back to the material, die, injection settings, or machining. Production resumes only after the cause is reviewed, the required action is completed, and approval is renewed.
Scope of Capability

Four Complementary Layers of Quality Control and Assurance

Material and Alloy-Composition Analysis

Analyze alloy chemical composition and link the result to the melt code and route of use.

  • ARUN PolySpek Spectrometer
  • Aluminum-alloy composition control
  • Traceability to melt code and related order
  • Sample retention through project completion

Dimensional and Visual Inspection

Inspect as-cast and machined parts against the drawing and project plan.

  • Digital calipers and micrometers
  • Precision gauge blocks and reference sample
  • Inspection of tolerances and assembly features
  • Inspection for flash, visible porosity, cracks, incomplete filling, and warpage

Calibration and Equipment Validity

Maintain confidence in reference equipment and the tools used for inspection.

  • Reference-equipment calibration by accredited laboratories
  • Retention of calibration certificates
  • In-house equipment calibration
  • Monitoring equipment condition and validity periods

Product Traceability and Release

Link inspection results to production history and prevent shipment before approval.

  • Link to order, date, shift, and operator
  • Link to machine and melt code
  • Product hold pending the final quality decision
  • Release for packaging and shipment
Process Control and Data

Tools for Decision-Making, Traceability, and Response

Cross-Functional Control PlanCharacteristics, equipment, frequency, sample size, and acceptance criteria for each project
MSA and SPCMeasurement-system analysis and statistical process control as required by the project
Automotive Project DocumentationPPAP, control plan, PFMEA, and measurement results according to project requirements
Nonconformity and Corrective ActionRecording, segregation, root-cause analysis, corrective action, and effectiveness verification, including the 8D method for customer complaints
Online Records and ReportingRecording results and acceptance status in the system and preparing supplementary reports when required
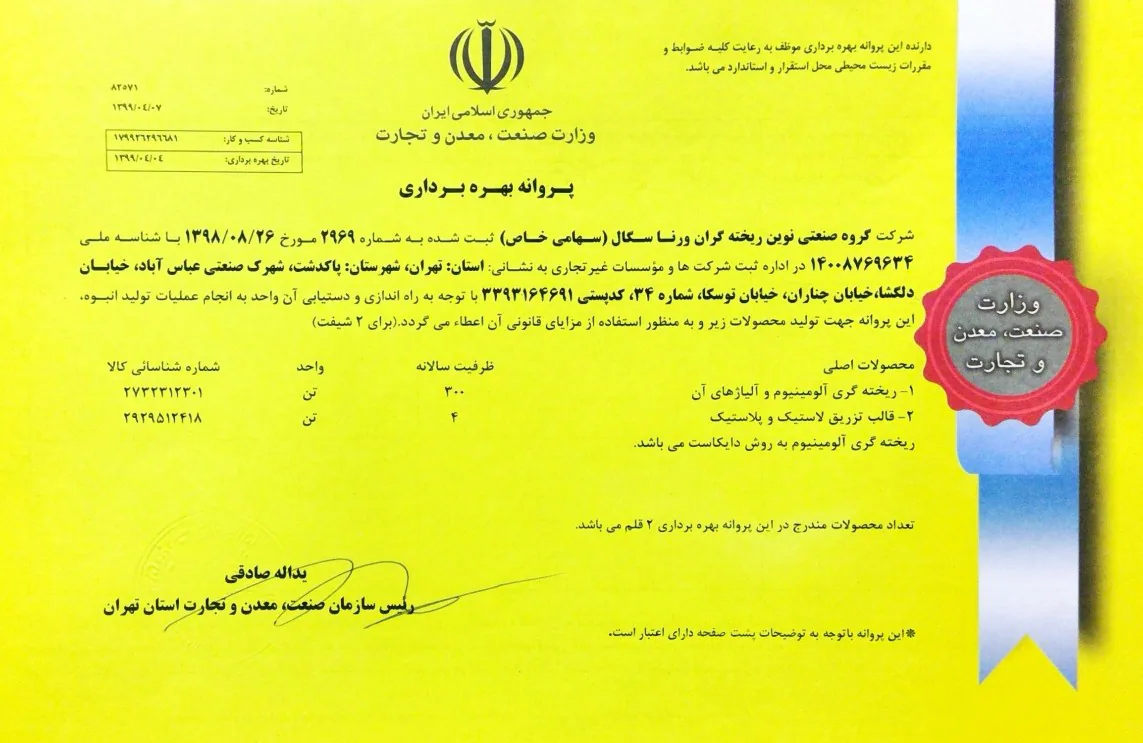
Certifications and LicensesIATF 16949:2016 for die-cast part production, ISO 9001:2015, and the operating license

Define Project Quality Requirements from the Outset

We review your drawing, technical specification, acceptance criteria, and required documentation so the control route is clear before production begins.

Submit the Drawing and Project Quality Requirements →

Document Enlarged View